

Listing Courtesy of: CRMLS / Listed By: Amy Heffelfinger, Century 21 Masters - Contact: 909-518-1781
1483 Wells Avenue Claremont, CA 91711
Active (1 Days)
$1,065,000 (USD)
OPEN HOUSE TIMES
-
OPENSat, Oct 1711:00 am - 3:00 pm
-
OPENSun, Oct 1812 noon - 4:00 pm

Description
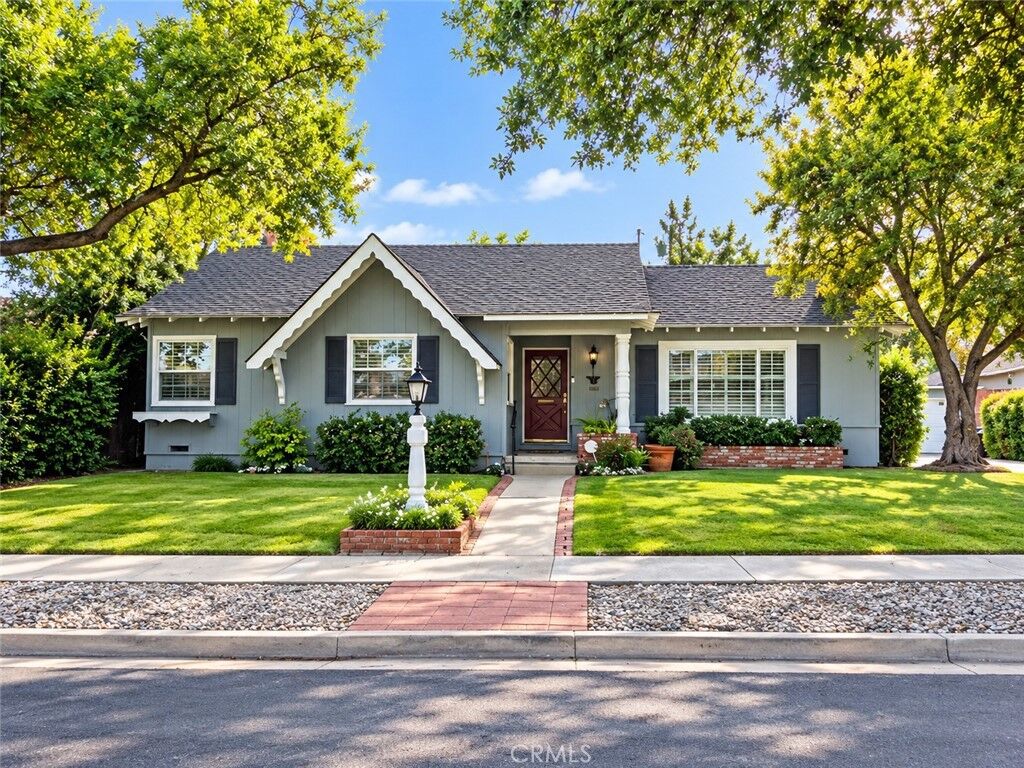
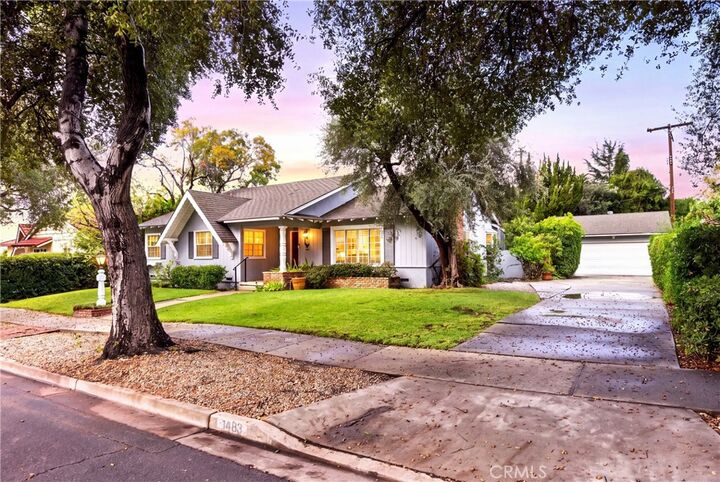
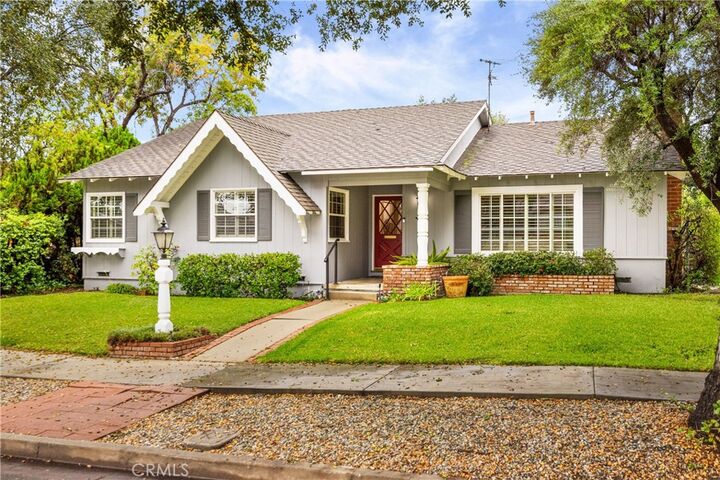
First Time on the Market in Nearly 50 Years! Nestled on a Beautiful Tree-Lined Street in a Desirable Claremont Neighborhood, this Charming Ranch-Style Home offers Timeless Character and an Exciting Opportunity to Make it your Own. Spacious Living and Family Rooms each Feature a Fireplace, creating Inviting Spaces to Relax and Gather. A Formal Dining Room leads to the Kitchen Featuring a Charming Breakfast Nook with Bay Window and Convenient Access to the Interior Laundry Room. Plantation Shutters, Hardwood Floors and a Versatile Floor Plan offer room to Reimagine the Living Spaces to suit your personal style. A Detached Garage and Long Driveway lead to the Lush Green and Private Backyard. Ideally Located near Claremont Village, Shopping, Dining, and Local Amenities, this is a Rare Opportunity to Bring your Vision to a Home Filled with Potential in a Sought-after Neighborhood.
MLS #:
CV26209729
CV26209729
Lot Size
10,372 SQFT
10,372 SQFT
Type
Single-Family Home
Single-Family Home
Year Built
1956
1956
Style
Ranch
Ranch
Views
Neighborhood
Neighborhood
School District
Claremont Unified
Claremont Unified
County
Los Angeles County
Los Angeles County
Listed By
Amy Heffelfinger, DRE #01816786 CA, Century 21 Masters, Contact: 909-518-1781
Source
CRMLS
Last checked Oct 15 2026 at 3:59 AM GMT+0000
CRMLS
Last checked Oct 15 2026 at 3:59 AM GMT+0000
Bathroom Details
- Full Bathrooms: 2
Interior Features
- Laundry: Inside
- Laundry: Washer Hookup
- Crown Molding
- Dishwasher
- Laundry: Laundry Room
- Gas Range
- Walk-In Closet(s)
- Windows: Bay Window(s)
- Windows: Plantation Shutters
- Separate/Formal Dining Room
- Breakfast Area
Lot Information
- Level
- Front Yard
- Lawn
Property Features
- Fireplace: Family Room
- Fireplace: Living Room
Heating and Cooling
- Central
- Central Air
Flooring
- Wood
- Carpet
Utility Information
- Utilities: Water Connected, Sewer Connected, Electricity Connected, Natural Gas Connected, Water Source: Public
- Sewer: Public Sewer
Parking
- Driveway
- Garage
- Garage Faces Front
- Direct Access
Stories
- 1
Living Area
- 2,268 sqft
Additional Information: Masters | 909-518-1781
Location
Estimated Monthly Mortgage Payment
*Based on Fixed Interest Rate withe a 30 year term, principal and interest only
Listing price
Down payment
%
Interest rate
%Mortgage calculator estimates are provided by C21 Masters and are intended for information use only. Your payments may be higher or lower and all loans are subject to credit approval.
Disclaimer: Based on information from California Regional Multiple Listing Service, Inc. as of {10/14/26 20:59} and /or other sources. Display of MLS data is deemed reliable but is not guaranteed accurate by the MLS. The Broker/Agent providing the information contained herein may or may not have been the Listing and/or Selling Agent. The information being provided by Conejo Simi Moorpark Association of REALTORS® (“CSMAR”) is for the visitor's personal, non-commercial use and may not be used for any purpose other than to identify prospective properties visitor may be interested in purchasing. Any information relating to a property referenced on this web site comes from the Internet Data Exchange (“IDX”) program of CSMAR. This web site may reference real estate listing(s) held by a brokerage firm other than the broker and/or agent who owns this web site. Any information relating to a property, regardless of source, including but not limited to square footages and lot sizes, is deemed reliable.













